
Automated Fluorescence Imaging System for Industrial Surface Cleanliness Inspection
Detect invisible contamination before it becomes a quality failure.
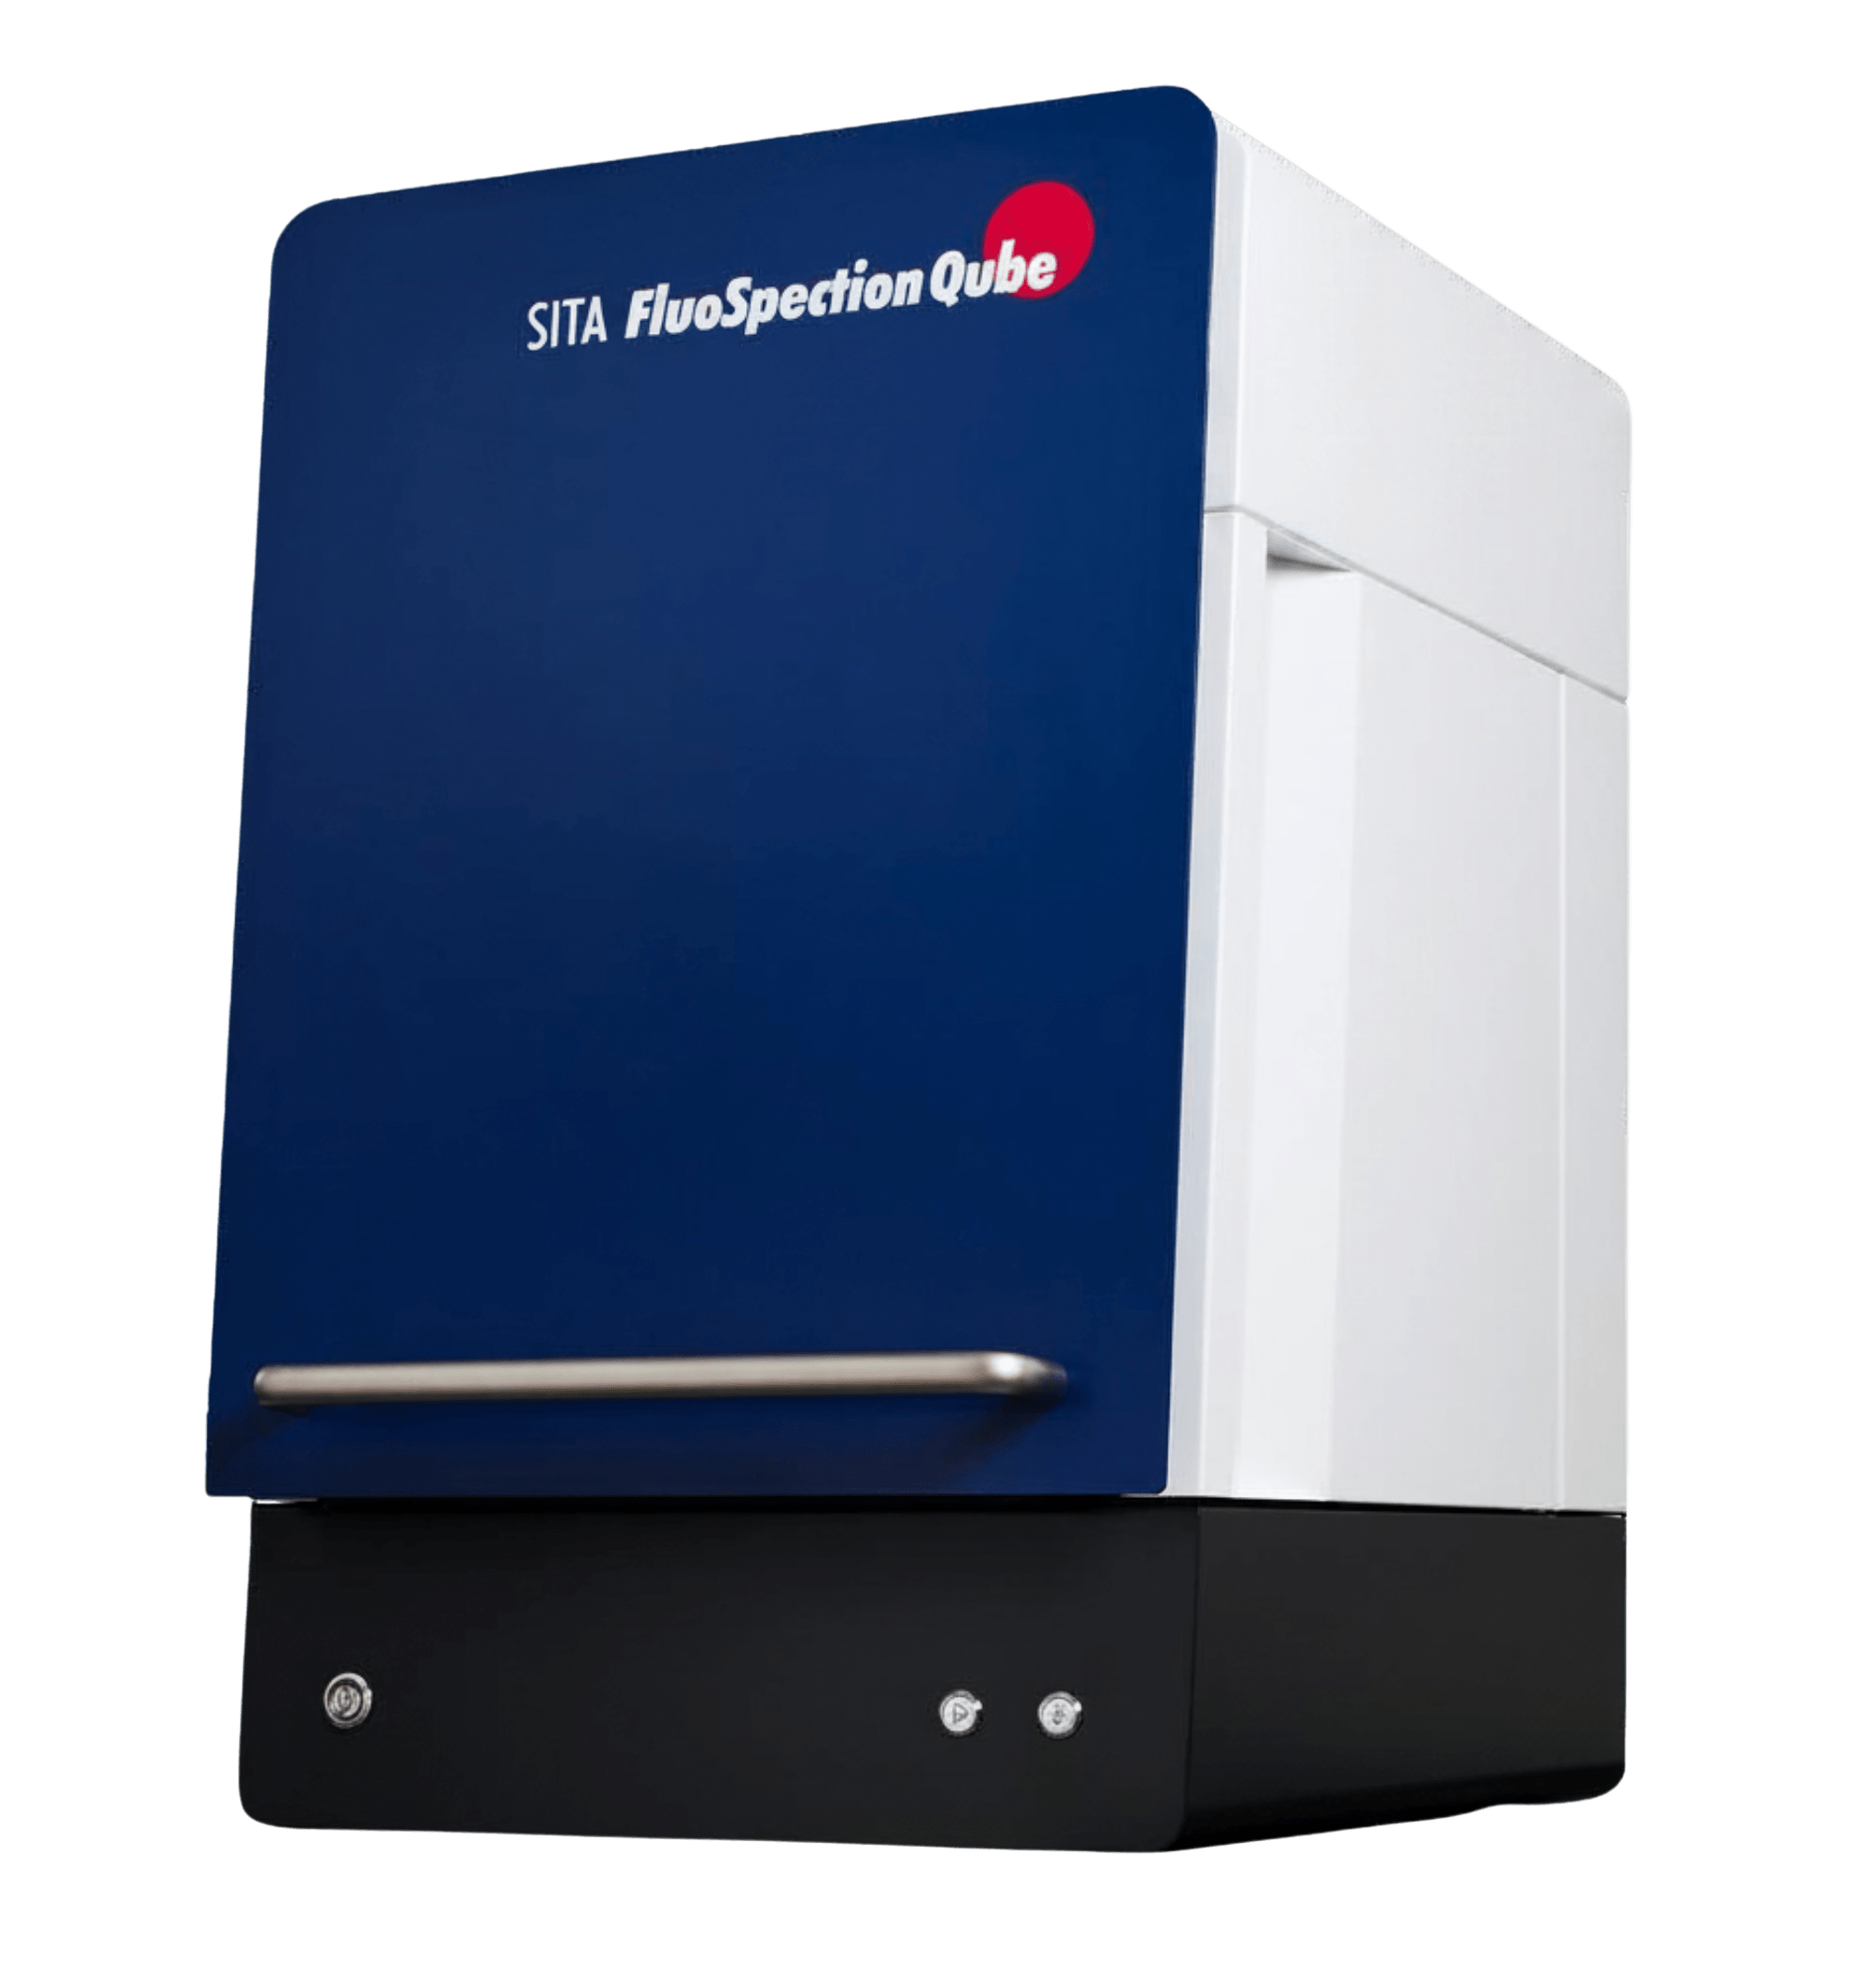
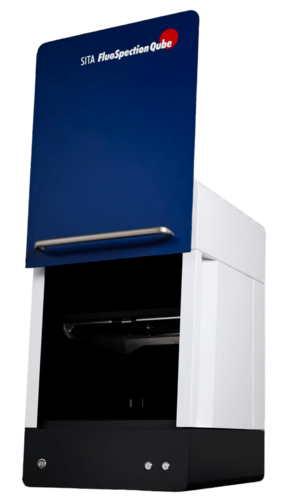
The SITA FluoSpection Qube, is an advanced fluorescence imaging system designed for rapid, objective, and fully documented inspection of film-like surface contamination on manufactured components. Using UV-induced fluorescence imaging, the system visualizes and quantifies contamination such as oils, greases, machining fluids, coolants, release agents, and other organic residues that can compromise downstream manufacturing processes.

Intelligent Fluorescence Imaging, Analysis & Reporting
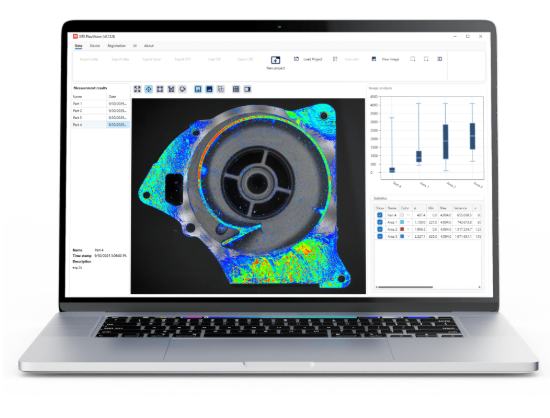
The true value of the SITA FluoSpection Qube™ extends beyond image acquisition. Its integrated software platform transforms fluorescence images into actionable cleanliness data, providing manufacturers with a powerful tool for process control, quality assurance, and compliance documentation. The software manages the entire workflow—from image capture to pass/fail evaluation and report generation—through a guided, operator-friendly interface.
Surface Cleanliness Verification for Critical Manufacturing Processes
In modern manufacturing, microscopic contamination can lead to:
- Adhesive bonding failures
- Coating defects
- Welding inconsistencies
- Seal leakage
- Electrical contact issues
- Reduced product reliability
- Increased warranty claims
The SITA FluoSpection Qube provides a fast, non-contact method to identify and document contamination before these costly problems occur. By illuminating surfaces with UV light and analyzing fluorescence intensity, the system delivers high-resolution contamination maps across the entire component surface.
Key Benefits of Automated Fluorescence Imaging
100% Surface Visualization
Unlike spot measurement systems, the FluoSpection Qube captures and evaluates the complete inspection area, enabling operators to identify contamination patterns, hotspots, and cleaning inconsistencies across entire parts.
Objective Cleanliness Assessment
Replace subjective visual inspections with quantifiable fluorescence measurements and standardized pass/fail criteria. The software supports contamination threshold verification and statistical evaluation.
Non-Contact & Non-Destructive Inspection
Inspect sensitive components without touching, altering, or damaging the surface. The fluorescence measurement method is non-contact and suitable for production environments.
Improve Process Capability
Monitor cleaning performance, compare batches, and identify process drift before defects reach customers. Fluorescence-based contamination measurement is widely used for process optimization and quality assurance.
Full Digital Documentation
Generate traceable inspection records with contamination images, measurement data, statistical analysis, and quality reports for regulatory and customer requirements.
FluoSpection Qube Technical Highlights
| Specification | Details |
|---|---|
| Measurement Method | UV-Induced Fluorescence Imaging |
| Measurement Type | Non-contact, Non-destructive |
| Output | High-resolution contamination maps |
| Evaluation | Full-surface and region-specific analysis |
| Inspection Area | Up to 300 x 300 mm |
| Maximum Part Size | Up to 300 x 300 x 300 mm |
| Image Processing | Normalized, color-coded contamination visualization |
| Reporting | Digital documentation and statistical analysis |
| Measurement Metric | Fluorescence Intensity (RFU) |
| Quality Control | Threshold and limit value verification |
Ideal Applications
Pre-Bonding Surface Verification
Confirm cleanliness before adhesive bonding processes to improve bond strength and long-term reliability.
Coating & Painting Preparation
Ensure surfaces meet cleanliness requirements before painting, powder coating, plating, or surface treatment operations.
Welding Preparation
Verify removal of oils and machining residues before laser welding, resistance welding, or precision joining processes.
Electronics Manufacturing
Inspect contact surfaces, bond pads, and contamination-sensitive assemblies where microscopic residues can impact performance.
Aerospace & Defense
Document cleanliness of critical components where contamination can affect safety, performance, and certification requirements.
Semiconductor & Vacuum Technology
Identify trace contamination that could impact sensitive manufacturing environments and high-purity applications.
