
What is coning on a rotary device and how is it checked?
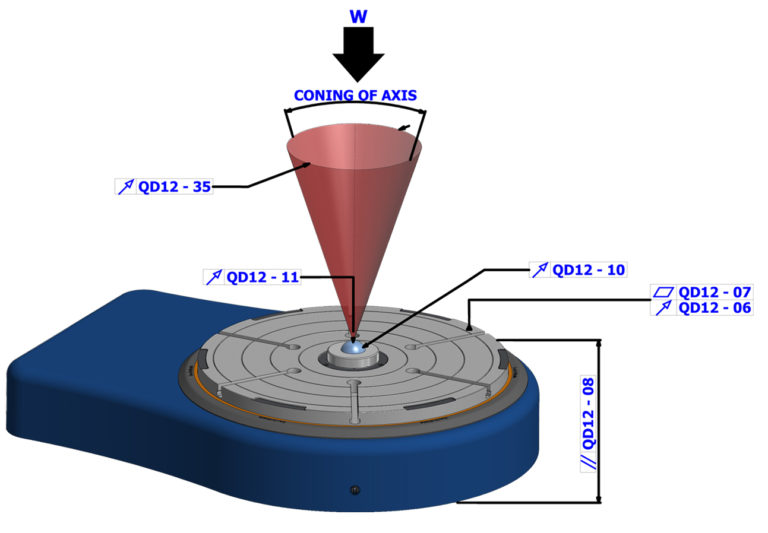
Rotary table coning—also known as tilt error motion—is the angular deviation of a rotary axis as it rotates. Instead of the axis maintaining a perfectly consistent orientation, it describes a small cone-like motion around its nominal axis.
Why does coning matter?
Coning matters because a small angular error at the rotary axis can produce a larger linear displacement farther away from the point of rotation. In practical terms, the taller or larger the component, the more important control of tilt error motion becomes.
This is particularly relevant when measuring turbine components, gears, bearings, optical assemblies, precision machined parts and other circular components where runout, concentricity, roundness or related geometric characteristics must be measured with very low uncertainty.
A rotary table should therefore be evaluated on more than positioning accuracy alone. Its radial error motion, axial error motion, tilt error motion/coning, repeatability and overall rotational geometry can all influence the measurement system.
Coning error becomes increasingly significant as measurement height or distance from the rotary axis increases. It can therefore contribute to measurement error when inspecting tall, large-diameter, or high-precision components.
Coning is typically expressed in arc seconds. For precision rotary metrology, lower coning values indicate a more stable axis of rotation and reduce the rotary device's contribution to measurement uncertainty.
How is rotary table coning measured?
Coning can be determined by measuring radial displacement at two planes separated by a known axial distance. The difference between those measurements relative to their separation determines the angular tilt error of the rotary axis.
RPI's QD12-35 procedure uses a precision spherical artifact and measurements taken at two known heights to determine coning of the table axis.
Is rotary-axis error affecting your measurement uncertainty?
If you're seeing unexplained runout, repeatability problems or measurement error that increases with component height, the rotary axis may be contributing more uncertainty than expected.
Send us your component size, measurement height, required tolerance and current rotary-table specification. Wyvern can help determine the level of rotary-axis performance appropriate for the application.

How Does Coning Relate to Radial runout and Axial Runout?
ISO 230-7 addresses the geometric accuracy of axes of rotation, including spindles and rotary tables, and provides standardized terminology and methods for evaluating axis-of-rotation error motion.
Radial runout is error caused between a rotating component and the rotating axis caused by the component being positioned off center from the axis of measurement.
Axial Runout is the error between an item and the central axis caused as a result of the rotating component not being parallel. In other words, an angular error in the component will contribute to greater axial runout.
RPI's rotary measurement and calibration resources provide specifications and calibration capabilities for characteristics including radial error motion, axial error motion, tilt error motion (coning) and angular positioning accuracy.